One roof. Three kinds of quantities.
The drawing gives you 220 m². Then there are the rooflights, upstands and junctions. Record what you measured, which deduction rule you used and what still needs checking on the roof.
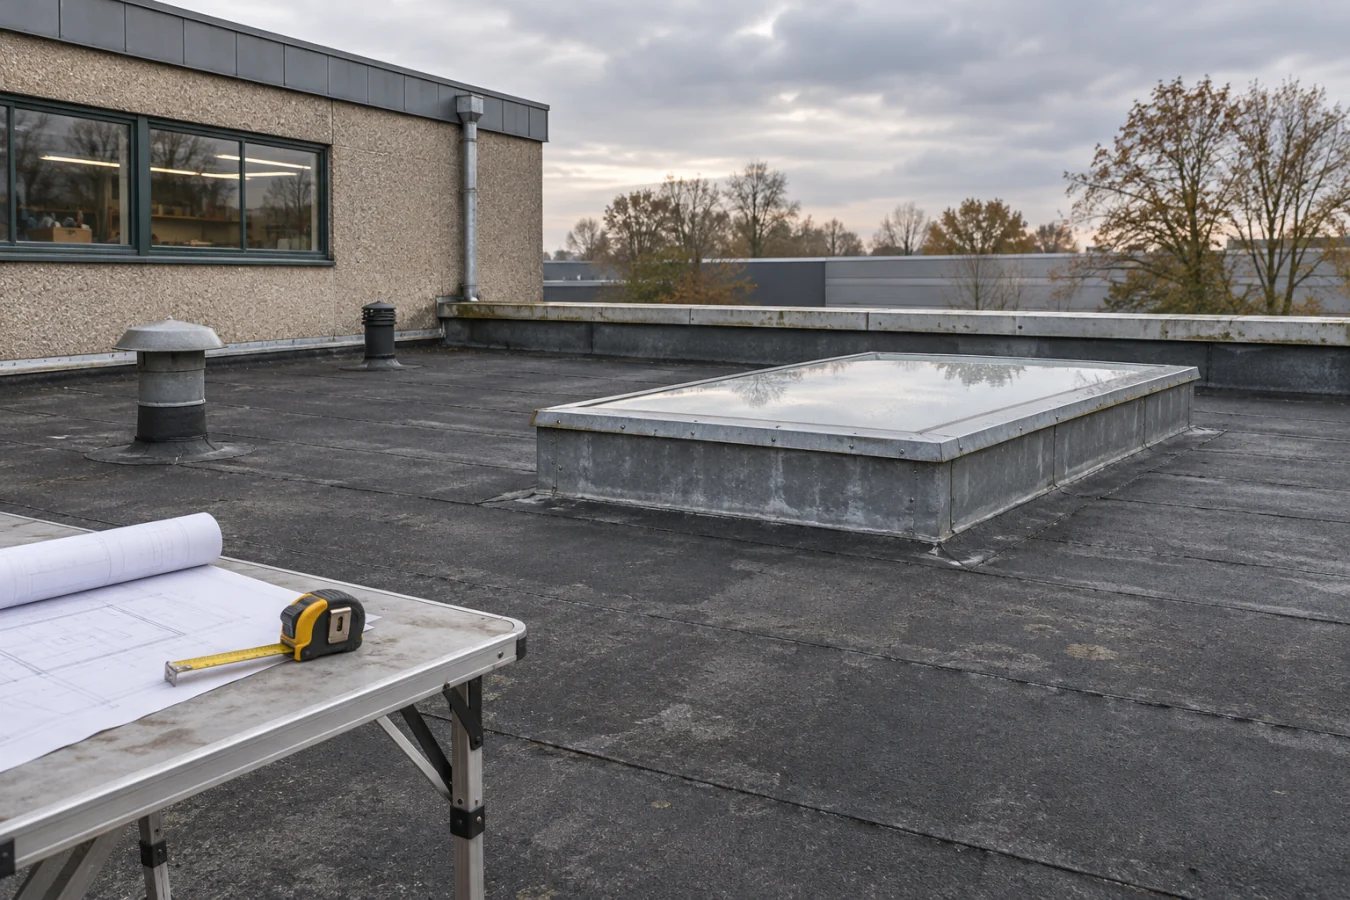
Example · Commercial roof refurbishment
What goes into the quote?
The building has two roof areas and two rooflights on the main roof. Work out what you price by area and which junctions you price by length.
Roof plan · worked example
Roof zones, openings and upstands
Measurement basis open

Roof plan · gross area per zone
A · Main roof
160 m²
16 × 10 m
B · Extension
60 m²
10 × 6 m
Schematic, not to scale. Divide the roof into non-overlapping areas.
Trace the gross 220 m² back to the drawing.
Mark each outline on the current roof plan and record its sheet and revision. Check the extension is on the same revision and the areas join without overlap.
Verify dimensions on site
Check the PDF scale against a known dimension. Survey anything that differs before signing off the quantity.
Two rooflights in zone A
Per rooflight
3 m²
2.00 × 1.50 m
Total openings
6 m²
2 × 3 m²
220 m² gross − 6 m² openings = 214 m² if full deduction applies.
Record the opening and the deduction rule separately.
The plan gives you the opening dimensions. Check the specification for the deduction rules and any size threshold. Record the rule you use for the quote.
Show the deduction
Leave 220 m² gross and 6 m² of openings on separate lines. Mark 214 m² as conditional while the measurement rule is open.
Junction around both rooflights
Perimeter per opening
7 m
Number of rooflights
2
Total upstand length
14 m
This length covers the two junctions only. Roof edges, outlets and penetrations are separate.
Price the upstand as its own item.
Each opening has an area and a perimeter. Measure the rooflight junction separately from the roof covering and record whether the upstand will be retained, raised or replaced.
Record anything that needs a survey
Get the detail drawing or check the connection length, height and condition on site. Treat the 14 m as provisional until the detail is confirmed.
Hand over how you measured each item.
Record the drawing, revision and unit on the same row as the quantity. Mark deductions that depend on an open rule and details that need a survey. The site team can then review just the items a new revision affects.
Prepare your project documentsQuantity sheet · Roof refurbishment
Gross roof covering
Roof areas A + B · 220 m²
Openings
Two rooflights · 6 m²
Net roof covering
214 m² if fully deducted. Confirm the rule.
Junction detail
Upstands around both rooflights · 14 m, subject to detail check.

Measure on the drawing and keep the basis.
Use Baudex Measure to mark out an area on the PDF. The example shows floor zones. Record where you measured on your roof plan in the same way. Check which openings and measurement rules apply to your roof.
Explore Area MeasurementWhat do you check before quoting?
Where do you start if the roof plan is unclear?
Ask for the current roof plan and detail drawings. Use a known dimension to check the scale of the PDF. Confirm any missing or inconsistent dimensions on site.
Do you always deduct rooflights?
Check the agreed measurement rule. Record the opening and the deduction separately so the net quantity can be checked later.
Do you count upstands and roof edges together?
Keep them separate when the detail, unit or work differs. Link each length to its location on the plan and flag any details to be surveyed.
Which measurement do you need to explain?
Bring one roof plan and one open measurement question. We can look at how to prepare the sources and checks for the colleague taking over.