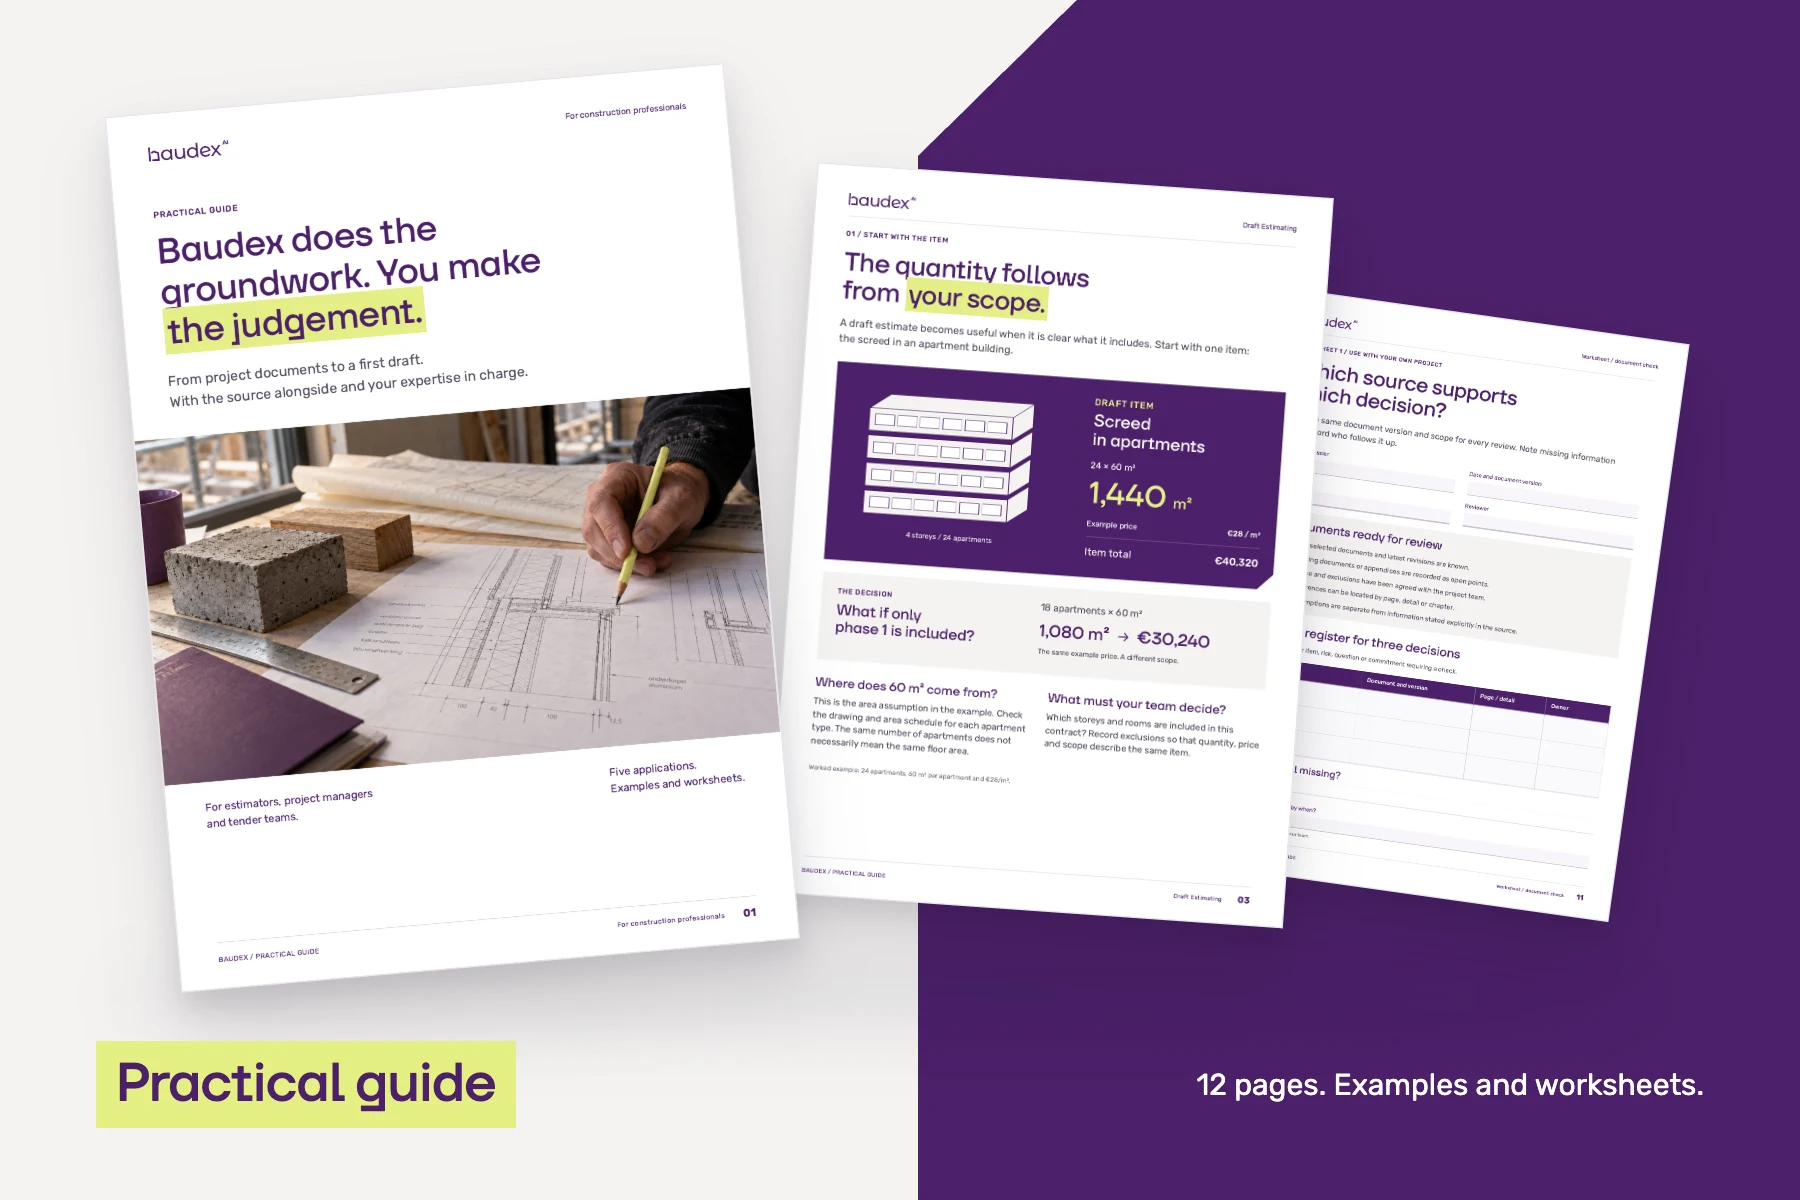
Schadenberg
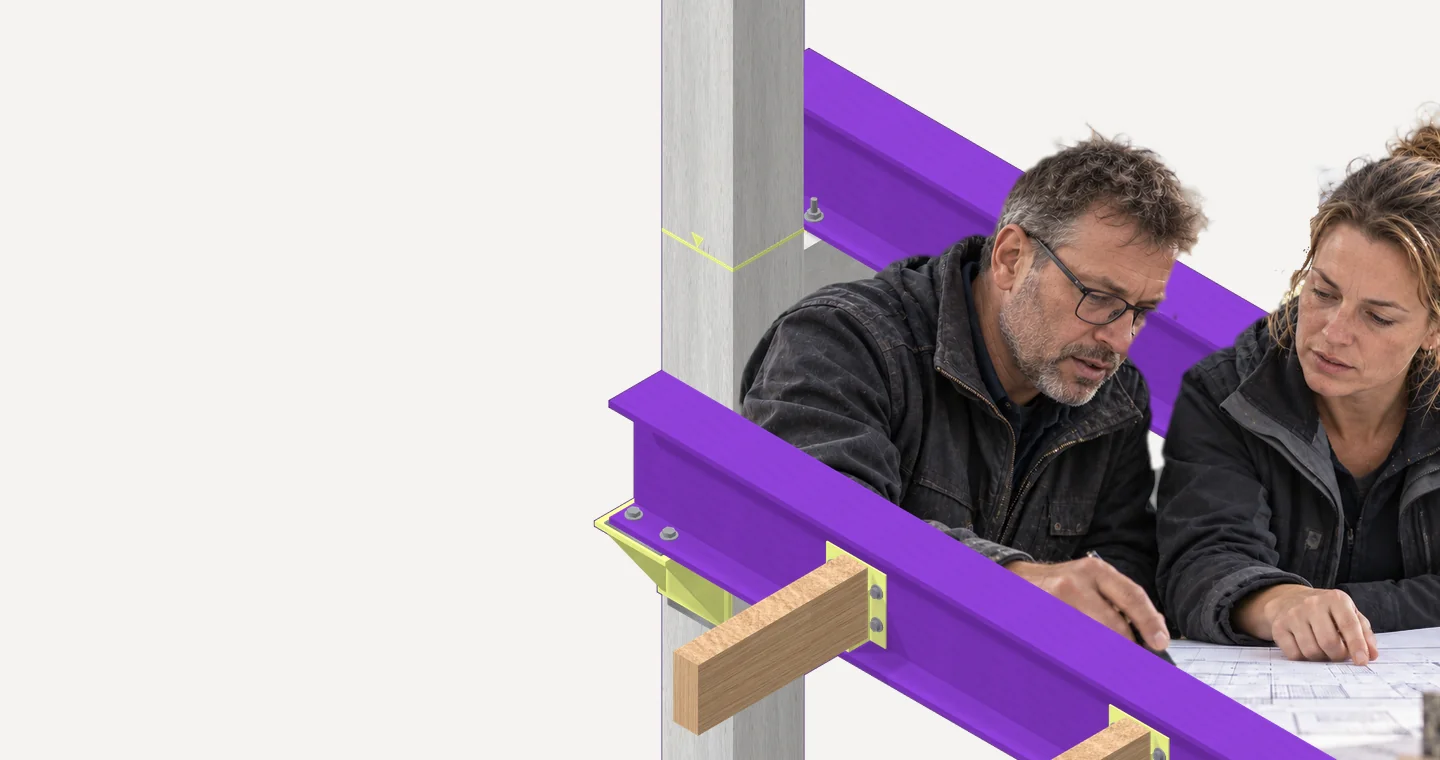

AI software for construction teams
From project documents to a draft estimate or analysis. Your expertise makes it useful.
Initial setup on desktop and mobile; you can then open the Baudex view.
FOR TEAMS THAT KEEP BUILDING















AI FOR PROJECT DOCUMENTS
Relevant information from your project documents, brought together.
Build on a useful draft.
Check the source and assumptions before you continue.
BUILT AROUND YOUR DAILY WORK
Baudex prepares draft items from your specification.
View the estimating example Explore EstimatingDRAFT ITEM · 21.50
Material
€55.00
Labour hours
0.75 hours
Hourly rate
€55.00
Plant
€8.75
Subcontractor
€45.00
Quantity
360.00 m²
Unit price
€ 150.00
Total
€54,000.00
Material
€55.00
Labour hours
0.75 hours
Hourly rate
€55.00
Plant
€8.75
Subcontractor
€45.00
wanddetail.pdf
“12 wall faces of 10 m · 250 mm concrete wall.”
verdiepingsoverzicht.pdf
“Concept stage: standard storey height 3 m. Exceptions and openings still to be checked.”
12 × 10 × 3 = 360 m² gross
The standard storey height has provisionally been used for the repeated wall faces. Check exceptions and openings before confirming the quantity.


1 / 4
HOW BAUDEX WORKS
See how documents, drafts and your assessment come together.
Explore the applications
Your documents.
Your judgement.
Source · 2 documents
wanddetail.pdf
“12 wall faces of 10 m · 250 mm concrete wall.”
verdiepingsoverzicht.pdf
“Concept stage: standard storey height 3 m. Exceptions and openings still to be checked.”
Assumption · Estimated quantity
12 × 10 × 3 = 360 m² gross
The standard storey height has provisionally been used for the repeated wall faces. Check exceptions and openings before confirming the quantity.
Found
A 250 mm concrete wall in the project documents.
Estimated
The quantity is based on an assumption.
Your assessment
You check whether the assumption fits the project.
Schadenberg

BBS Huisvesting

Weboma
1 / 3

Prepare your estimate and project handover.

Review technical requirements and interfaces.


Support draft items with project sources.

Identify requirements and open points.


Find relevant passages for your advice.
1 / 5


ESTIMATOR
Start with your specification, drawings and assumptions. Baudex prepares draft items. You assess quantities, pricing basis and construction choices.
Discover Baudex for estimators

BID MANAGER
The tender calls for clear choices. Baudex organises requirements, open points and a draft approach. You decide which questions and distinguishing choices matter.
Discover Baudex for bid managers

CONSTRUCTION PLANNER
You take over a project file. Baudex brings together relevant passages and assumptions. You decide what they mean for preparation and construction.
Discover Baudex for construction planners

PROJECT MANAGER
A project needs a clear overview. Baudex prepares issues and source information. You weigh the risks and decide what to discuss with the team.
Discover Baudex for project managers

MANAGEMENT
You want to know what will help your team. Baudex prepares analyses and drafts. You choose the right application, setup and support.
Discover Baudex for management

IT MANAGER
You are exploring how Baudex fits your environment. Together, we map data flows and configuration. You assess the technical requirements.
Discover Baudex for IT managersSee how Baudex can connect with your documents, estimating and project administration. We agree the setup together.


A GOOD START, TOGETHER
We discuss your specific task and help your team get started, with a setup and support that suit you.
INFORMATION SECURITY
Clear agreements on the security, processing and ownership of your data.
DIRECT CONTACT. MOVING FORWARD TOGETHER.
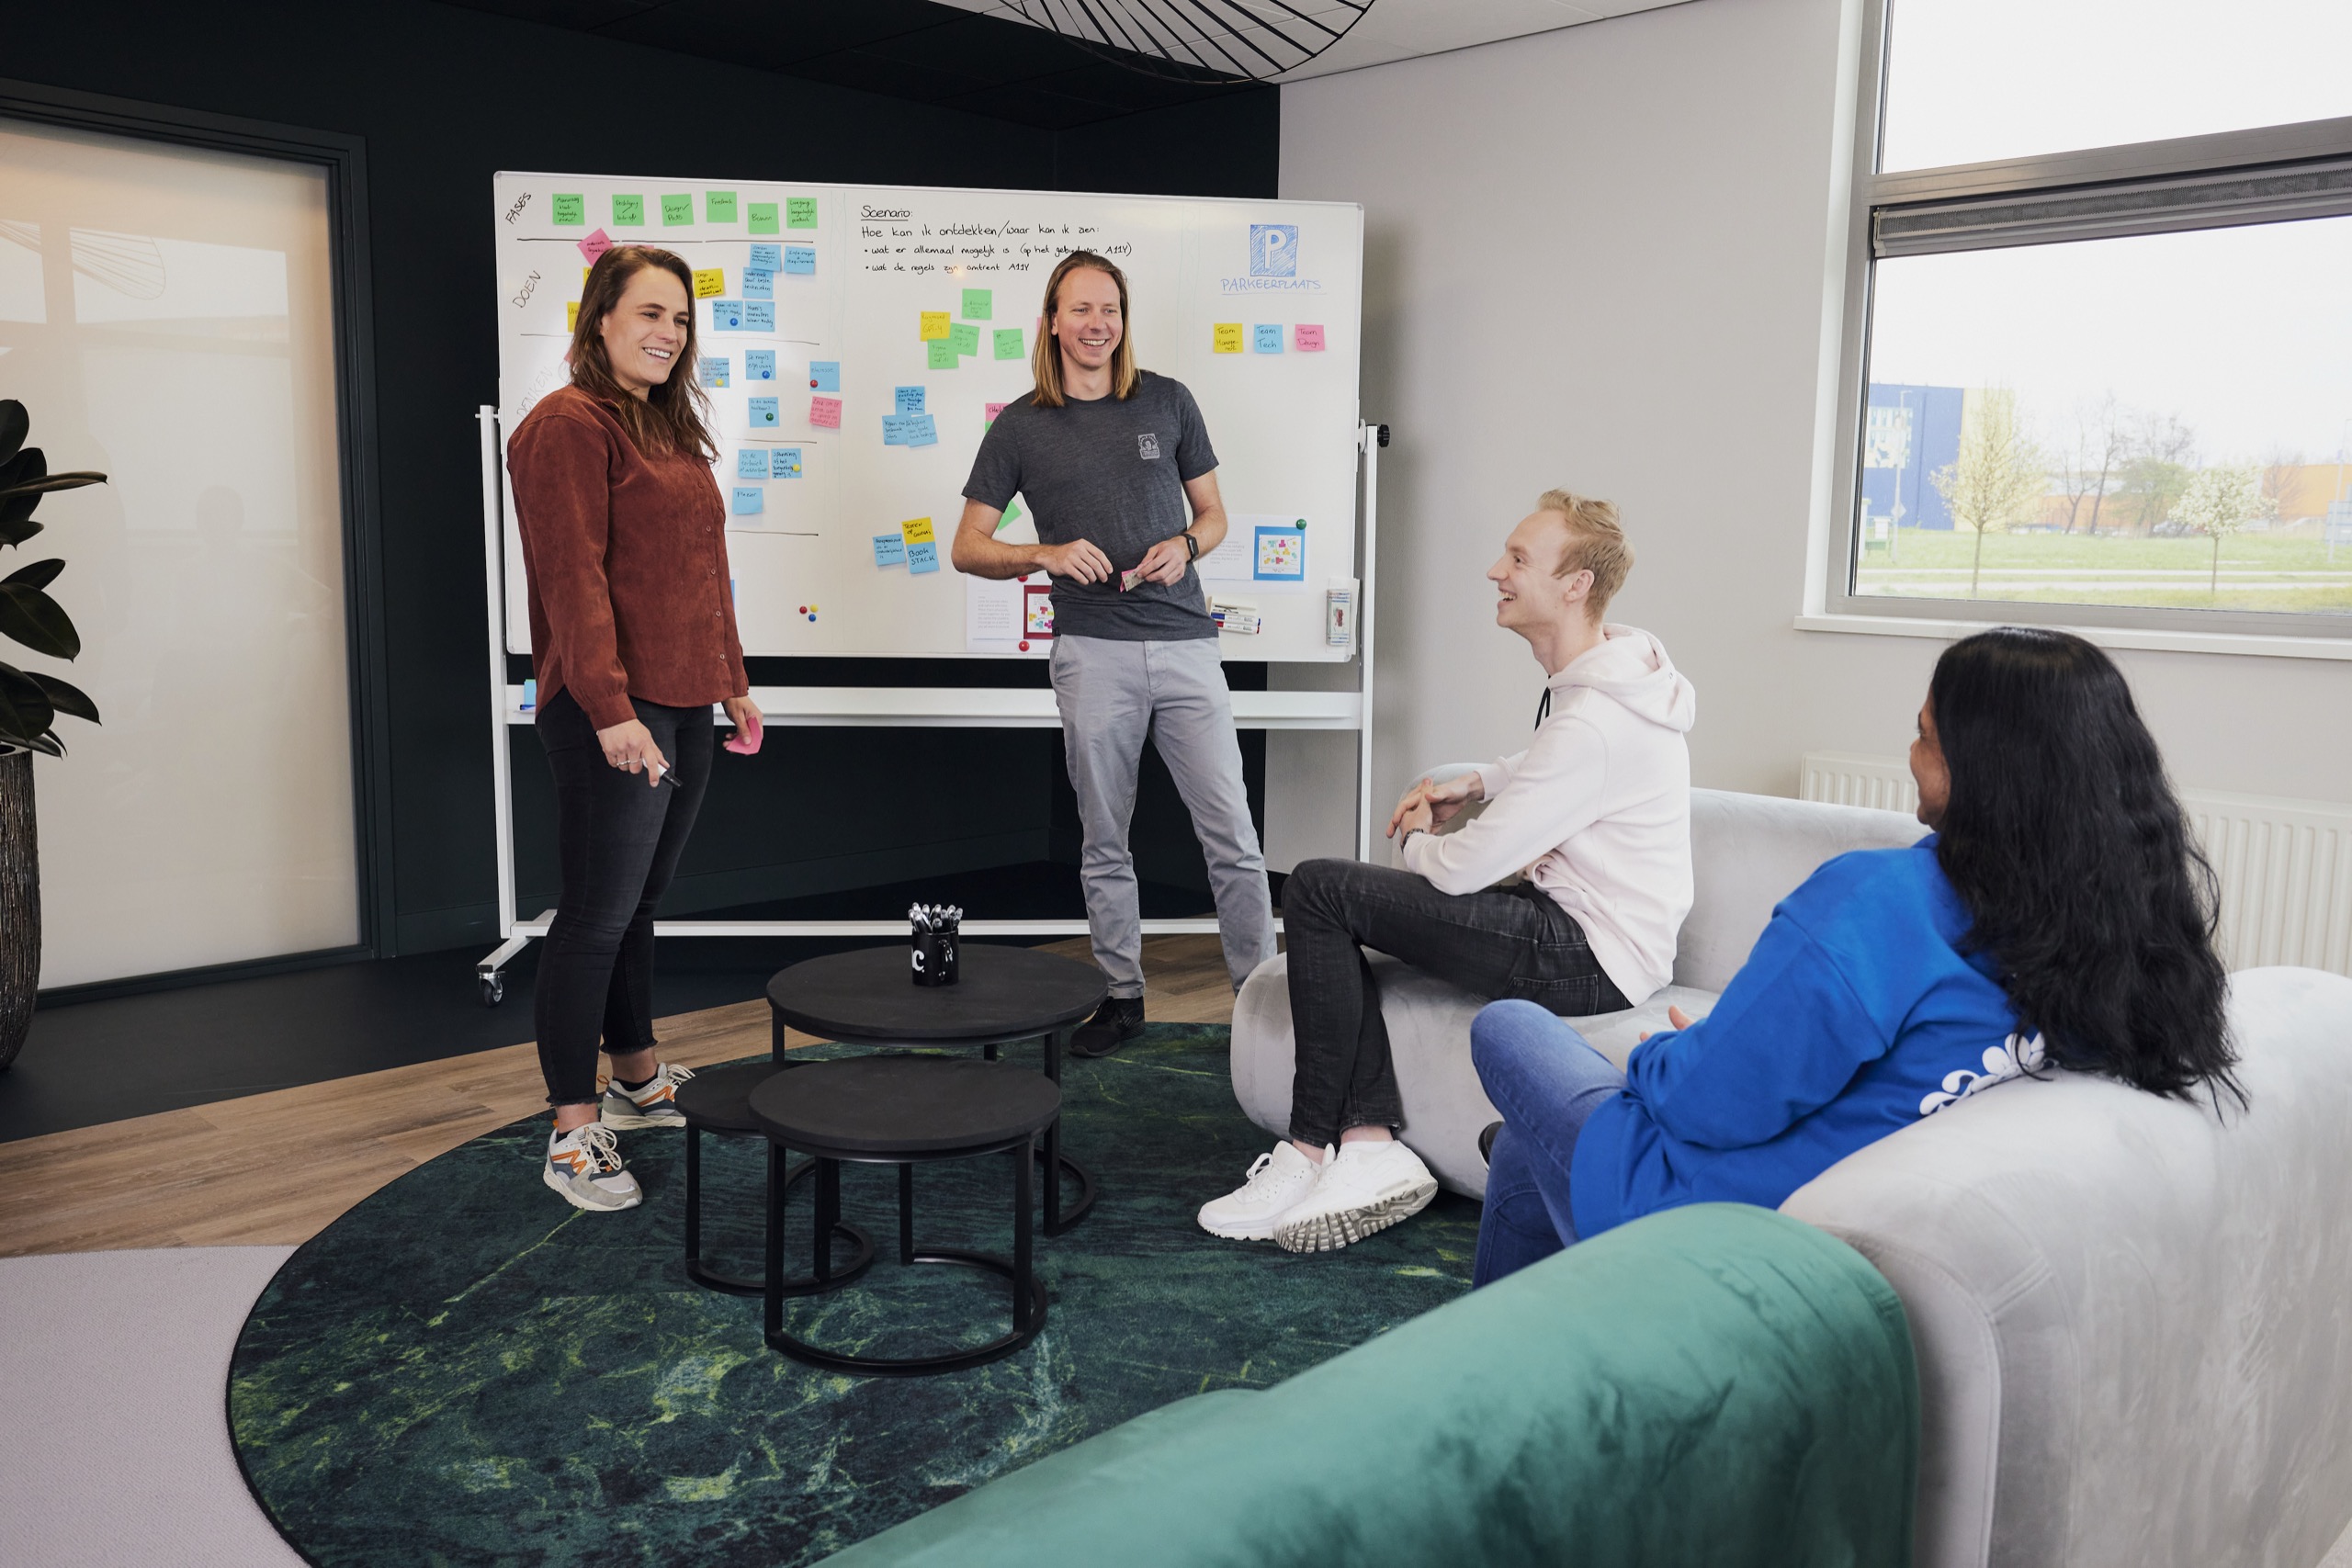
What we discuss in the demo:
1. Your specific task and current process.
2. How Baudex can help.
3. The next step that suits your team.



1 / 4
BEVERWIJK
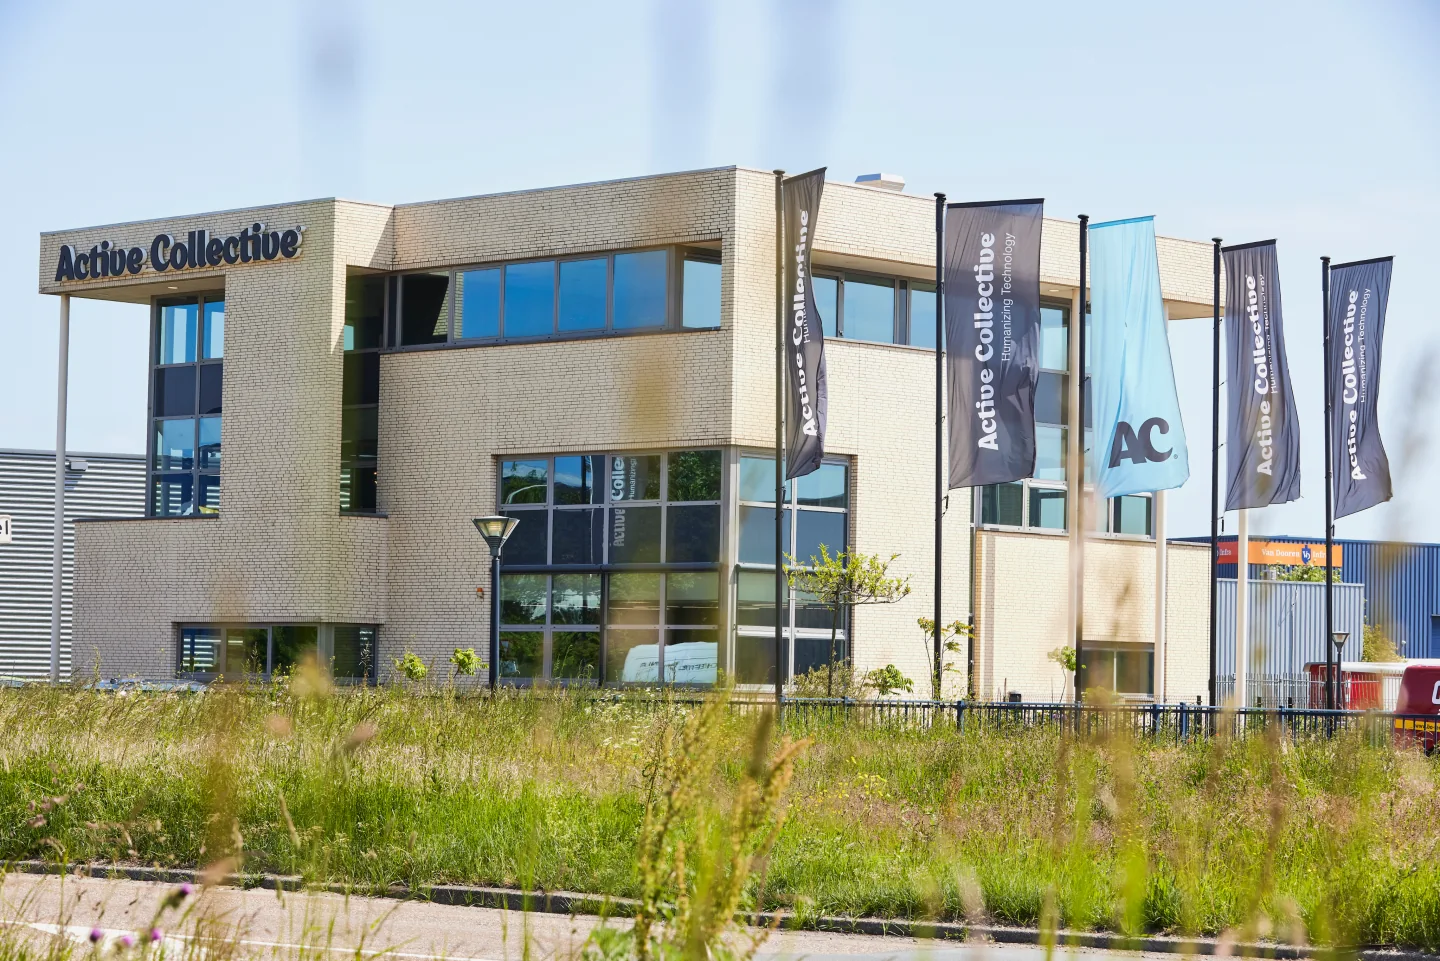
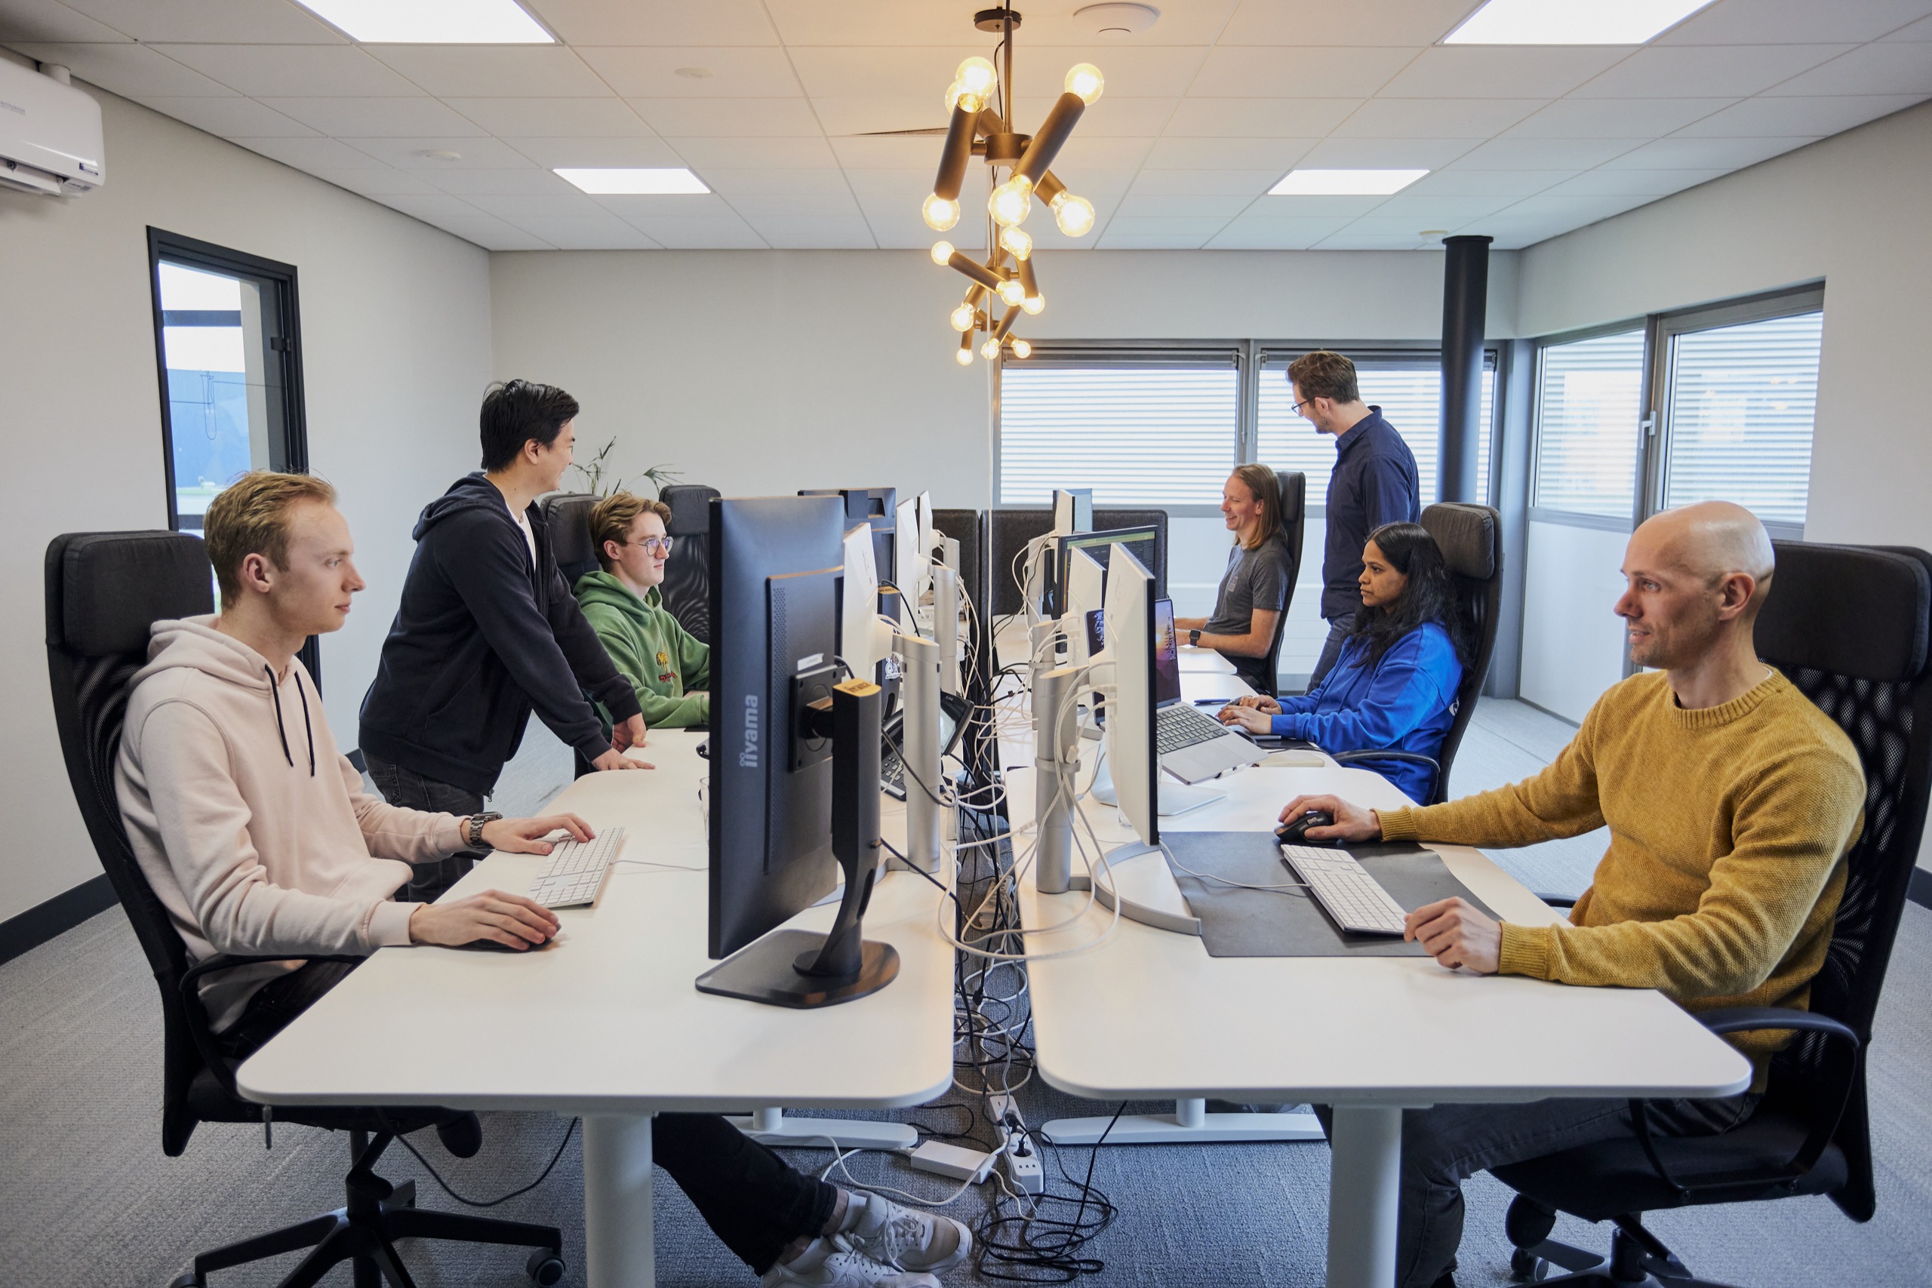
Baudex is developed by Active Collective. From Beverwijk, we work together on the next step for your team.
About the team behind Baudex View our vacanciesDiscuss your specific task. Together, we explore what Baudex can prepare for your team.
DRAFT ITEM · 21.50
Material
€55.00
Labour hours
0.75 hours
Hourly rate
€55.00
Plant
€8.75
Subcontractor
€45.00
Quantity
360.00 m²
Unit price
€ 150.00
Total
€54,000.00
Material
€55.00
Labour hours
0.75 hours
Hourly rate
€55.00
Plant
€8.75
Subcontractor
€45.00
wanddetail.pdf
“12 wall faces of 10 m · 250 mm concrete wall.”
verdiepingsoverzicht.pdf
“Concept stage: standard storey height 3 m. Exceptions and openings still to be checked.”
12 × 10 × 3 = 360 m² gross
The standard storey height has provisionally been used for the repeated wall faces. Check exceptions and openings before confirming the quantity.
Dutch is selected.