Full scope: 20 homes
01 HOUSING
Twenty homes. But what do you include now?
Twenty terraced homes, eighteen of them in the first phase.
Define the scope before taking over the items.
Explore this scopeDraft estimating
Baudex creates a first draft from your project documents. You assess scope, quantities and pricing basis.
Project documents
Screed in the living areas
Apartment screed
1,440 m²
From estimating structure to price breakdown and supporting information: see how the parts come together.
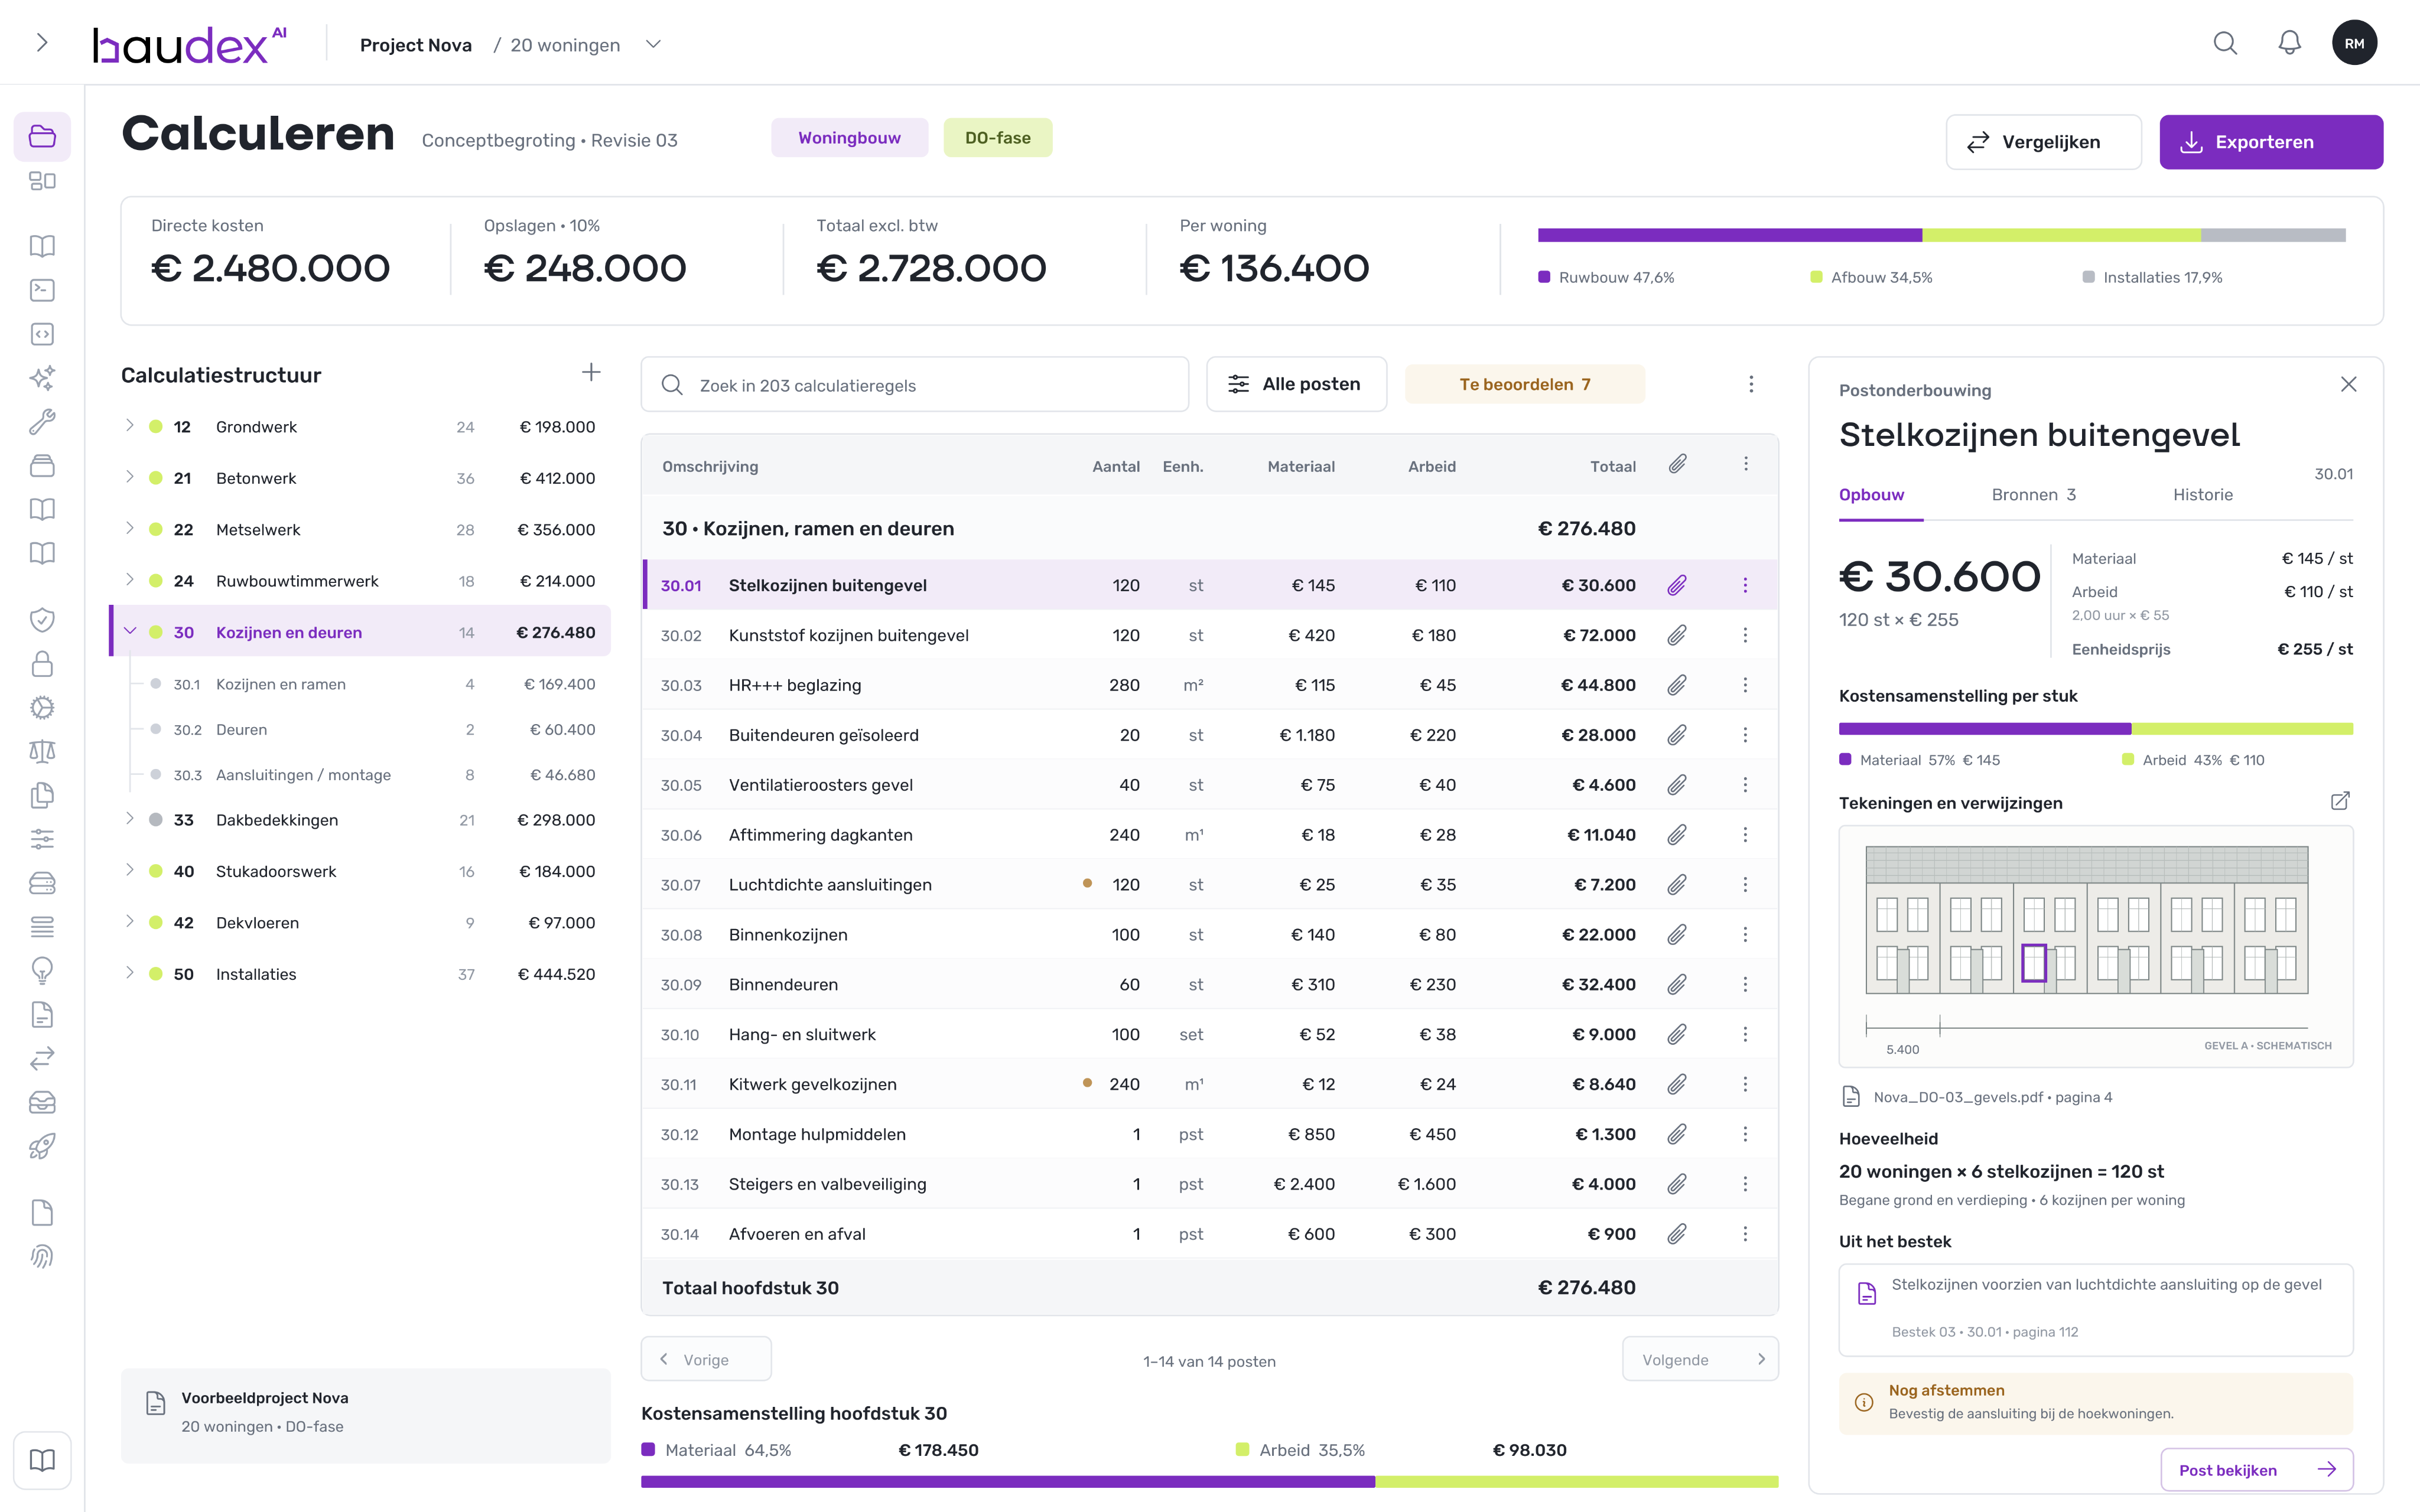
30.01, Project Nova
Quantity
120 units
Unit price
€255 / unit
Item total
€30,600
Material
€145 / unit
Labour, 2 hours × €55
€110 / unit
20 homes × 6 subframes = 120 units
Subframes with an airtight connection to the façade
Specification 03, 30.01, page 112
YOUR PROCESS IS THE STARTING POINT
Your project documents remain the starting point. Baudex prepares; you continue with your own pricing basis.
Your project documents remain the starting point. Baudex prepares; you decide what goes forward.


YOUR PROJECT FILE
Specification
Drawings
References
Sources


From documents to a substantiated draft.
DRAFT ITEM
Anhydrite screed 70 mm
Quantity
1,440 m²
Pricing basis
€28 / m²
Total
€40,320
1,440 m² × €28
€40,320
CONTINUE WITH YOUR LINE ITEM
Estimating, for example in IBIS

Continue with your own pricing basis.
Requesting quotations, for example through 12Build

Collect and compare quotations.
A workflow, not an automated chain. We agree the setup and handover together.
Discuss the connectionIN BAUDEX
Explore how source, scope and pricing basis come together in a draft item.

Draft estimating in Baudex.
Four storeys, one screed item. Explore what your scope changes.
What do you include?
Click the top storey to change the scope.



Draft item
1,440 m²
24 apartments × 60 m²
Item total
€40,320
Example price €28 / m²
Source and calculation basis
Anhydrite screed, 70 mm, in the living areas.
Calculation assumption: 60 m² per apartment.
View the sourceYour judgement makes the draft useful.
Import your price book using CSV or Excel. Check the items and update prices and cost breakdowns. Use your own pricing basis in the estimate.
Your price book
Item
Unit
Price
Anhydrite screed 70 mm
m²
€28.00
Example price per m²
28,00
Change the price to see how it affects the line item total.
Example price of €28 per m² applied.
Draft item
Apartment screed
Pricing basis: €28 per m²
1,440 m² × €28
€40,320
External façade subframes in Project Nova.
30, Frames, windows and doors
Item 30.01
Quantity
120 units
Unit price
€255 / unit
Item total
€30,600
The selected item stays connected to its chapter and supporting information.
Material
€145 / unit
Labour, 2.00 hours × €55
€110 / unit
Unit price
€255 / unit
Material 57%, Labour 43%
Entire item
120 units × €255 = €30,600
20 homes × 6 subframes = 120 units
Ground floor and upper floor, 6 frames per home.
Nova_DO-03_gevels.pdf, page 4
Subframes with an airtight connection to the façade
Specification 03, item 30.01, page 112
Use your own price book as the pricing basis. You assess the unit, price and cost breakdown for each item.
€28 per m² is an example price here. Check which work it includes. Check the pricing basis
Price book
Anhydrite screed 70 mm
m²
€28.00
Draft item for all 4 storeys
Apartment screed
1,440 m² × €28
€40,320
An assumption is a starting point. Your expertise determines whether it fits.
Calculation basis
Anhydrite screed 70 mm in the living areas.
Baudex suggests
60 m² per apartment. For 24 apartments, that is 1,440 m².
You
Check the rooms.
60 m² is an assumption, not a measured area.
Your assessment
Check the areas against the drawings before confirming the quantity.
You
Compare apartment types.
Confirm the quantity after checking the assumption.
SEE FOR YOURSELF. ASSESS FOR YOURSELF.
Composite demonstration project
20 homes × €150
€3,000
Calculation rate: €150 per home. Define which activities are included.
An actual concrete wall item, showing source quotations, assumptions and risks together.
From the product capture
Item 21.50
Quantity
1,320 m²
Price per m²
€150
Item total
€198,000
22-126 BA verdunningsfa...l Fase 2A - De Lier.pdf
“250mm concrete separating wall between dwellings”
1. Rapportage Bouwbeslu... fase 2B te De Lier.pdf
“A residential building with 35 apartments (Block A) and a residential building with 31 apartments (Block B).”
66 × approximately 20 m²
66 apartments × approximately 20 m² per apartment. This quantity is an assumption: check the wall areas against the drawings.
Material
€55.00
Labour (0.75 hours × €55)
€41.25
Plant
€8.75
Subcontracting
€45.00
Construction
Structural concrete, cast in situ.
Area
No explicit quantity in m² in the documents; calculated as 66 × approximately 20 m².
Wall layout
One main separating wall per apartment. Shared walls are allowed for in the assumption.
Excluded from the price
Reinforcing steel and fixing reinforcement excluded from the price.
Included
Concrete, formwork and labour for the wall included.
Check the area
Building type, the number of separating wall lines and storey heights can significantly change the actual m².
Product estimate: 60% likelihood
Define the construction method
The source does not clearly establish precast versus in-situ construction or whether formwork is included. This can affect the price.
Product estimate: 60% likelihood
35%
Quantity
40%
Risk
87%
Code
87%
Classification
95%
Chapter
95%
Unit
Product estimates, not a guarantee of accuracy.
Continue in your own workflow
Continue in IBIS
CUF-XML as the handover format. Align export and import with your setup.
FAMILIAR QUESTIONS. YOUR JUDGEMENT.
Which homes do you include? And how do you keep the site accessible?
Full scope: 20 homes
01 HOUSING
Twenty terraced homes, eighteen of them in the first phase.
Define the scope before taking over the items.
Explore this scope02 RENOVATION
How do phasing and access affect temporary facilities?

Phase access and temporary facilities by block.
03 NON-RESIDENTIAL
Which connection to the existing building requires extra work?

Identify the new building section and its scope.

Choose one representative project and define the work you want to estimate.

Agree which colleague checks the quantities, prices and assumptions.

Different ways of working. Align references, pricing basis and handover.
See how Baudex can connect with your documents, estimating and project administration. We agree the setup together.


Practical insights for your next project, estimate or tender.
Explore the knowledge base
ESTIMATING
AI and your expertise in cost estimating.
Read article

PROJECT DOCUMENTS
From drawings to quantities, with your review.
Read article

TENDERS
A convincing plan starts with concrete choices.
Read article
1 / 3
Compare your project documents, pricing basis and workflow with Baudex. Guido or Kim will show a relevant example.
We will arrange the demo after your request.
We will arrange the demo after your request. You do not need project documents yet.

Advice & demos
I help you explore your estimating process and a suitable application.
Your specific task and a relevant example.
Get in touch 06 44 38 15 01
Getting started & customer success
I help you get started and with day-to-day use.
The first steps and day-to-day use.
Get in touch 0251 29 33 70 Call our teamAnhydrite screed, 70 mm, in the living areas.
60 m² per apartment is a calculation assumption. Check areas and apartment types against the drawings.
All 4 storeys: 24 × 60 m² = 1,440 m². Phase 1: 18 × 60 m² = 1,080 m². Example price: €28 per m².
Local preview: no demo request is sent. Guido or Kim will tailor an example to your project documents, pricing basis and workflow.
Baudex team, 0251 29 33 70, support@baudex.ai
Housing
Twenty terraced homes, eighteen in the first phase. Define the scope before taking over the items.
Handover inspection: 20 homes × €150 = €3,000. First phase: 18 homes × €150 = €2,700.
Local preview: no contact request is sent. Discuss your specific task with the Baudex team on 0251 29 33 70 or support@baudex.ai.
Local preview: no contact request is sent. Discuss your specific task with the Baudex team on 0251 29 33 70 or support@baudex.ai.
Dutch is selected.