The duct is on the drawing. Will it fit?
The workshop is waiting for sign-off. The services drawing shows the duct to the shaft, but the opening is still missing from the builder’s drawing. Baudex helps bring the relevant details and open issues together so you can agree who does what.

Worked example · Ventilation duct at a shaft
Who signs off the opening?
The drawing shows where the duct goes. Before ordering or fabrication, the teams need to agree the position, scope and sign-off.
Building and services interface
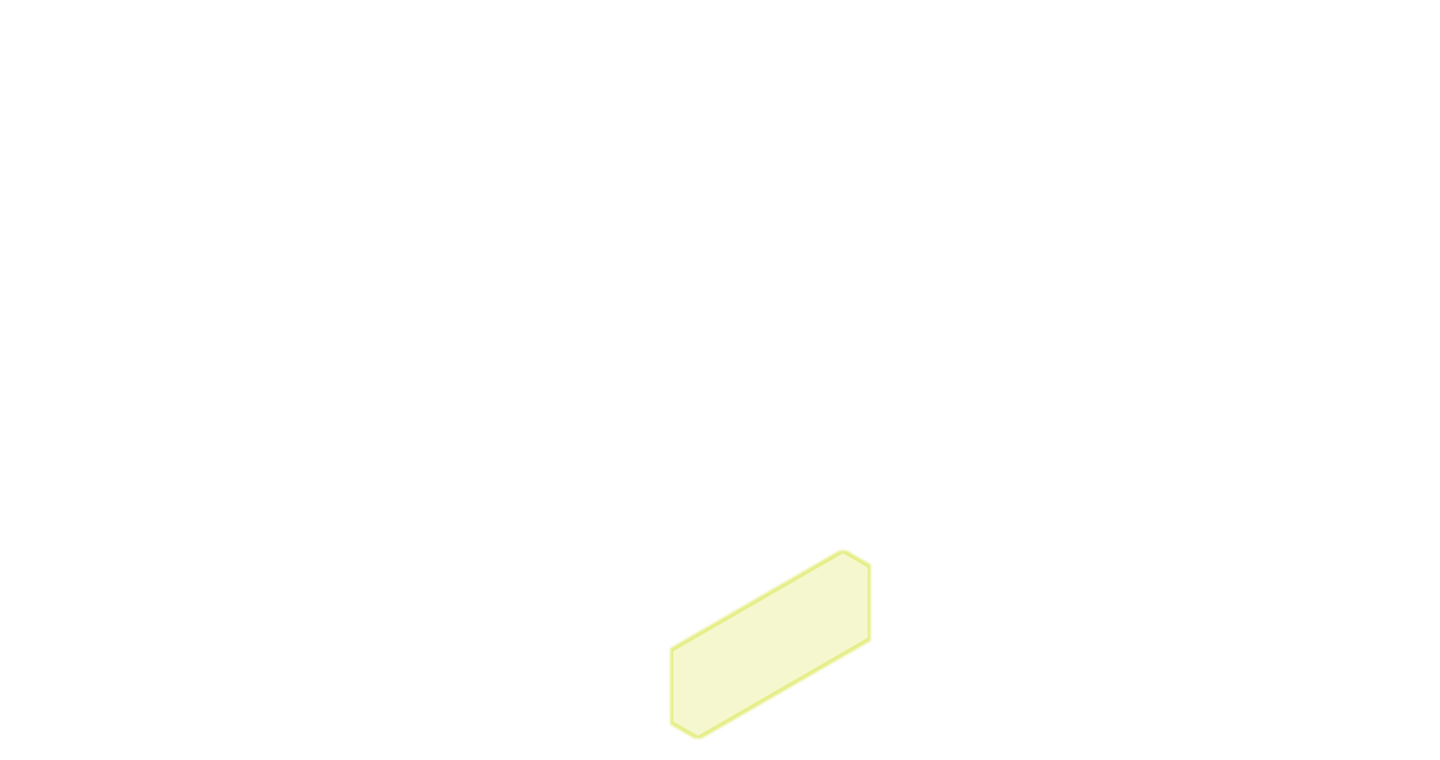
Duct penetration at the shaft
Opening unresolved

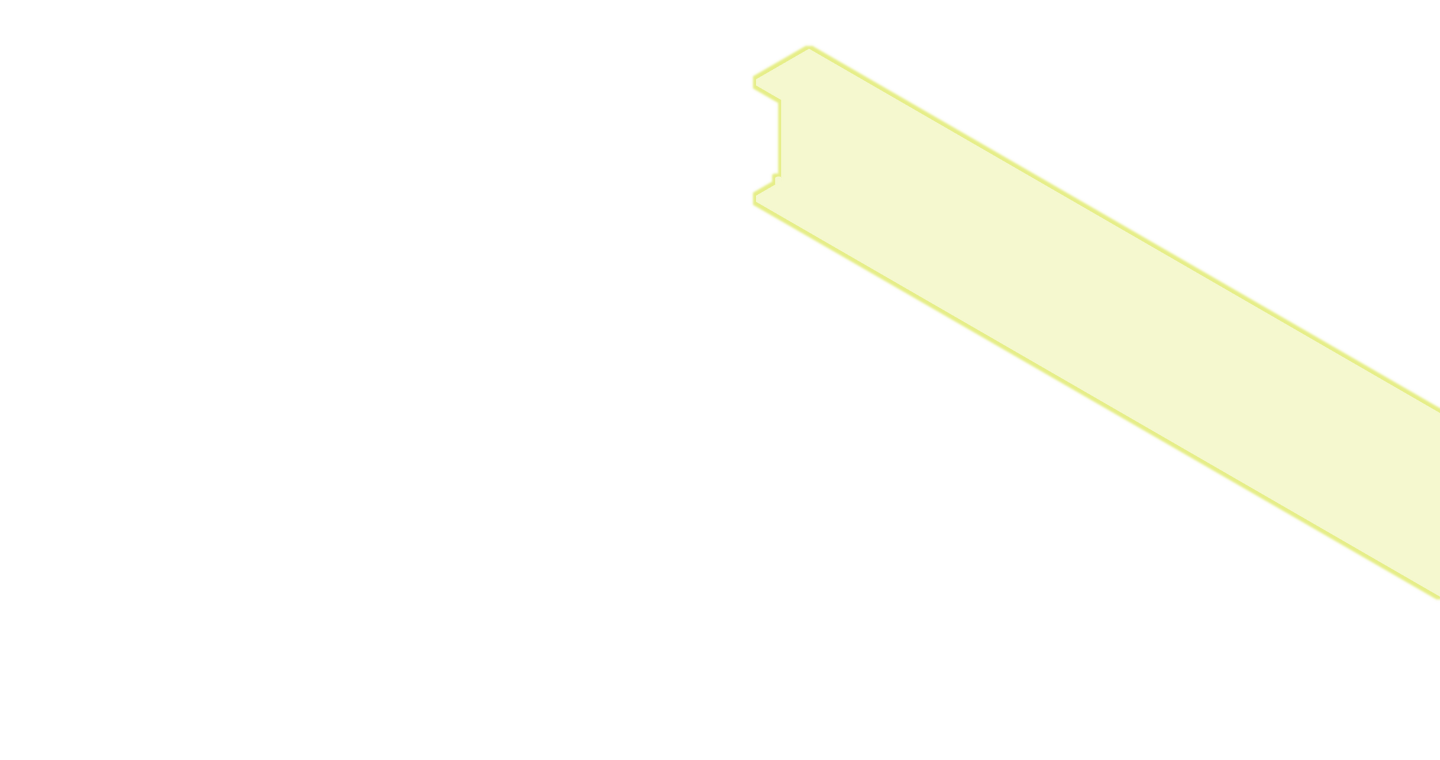
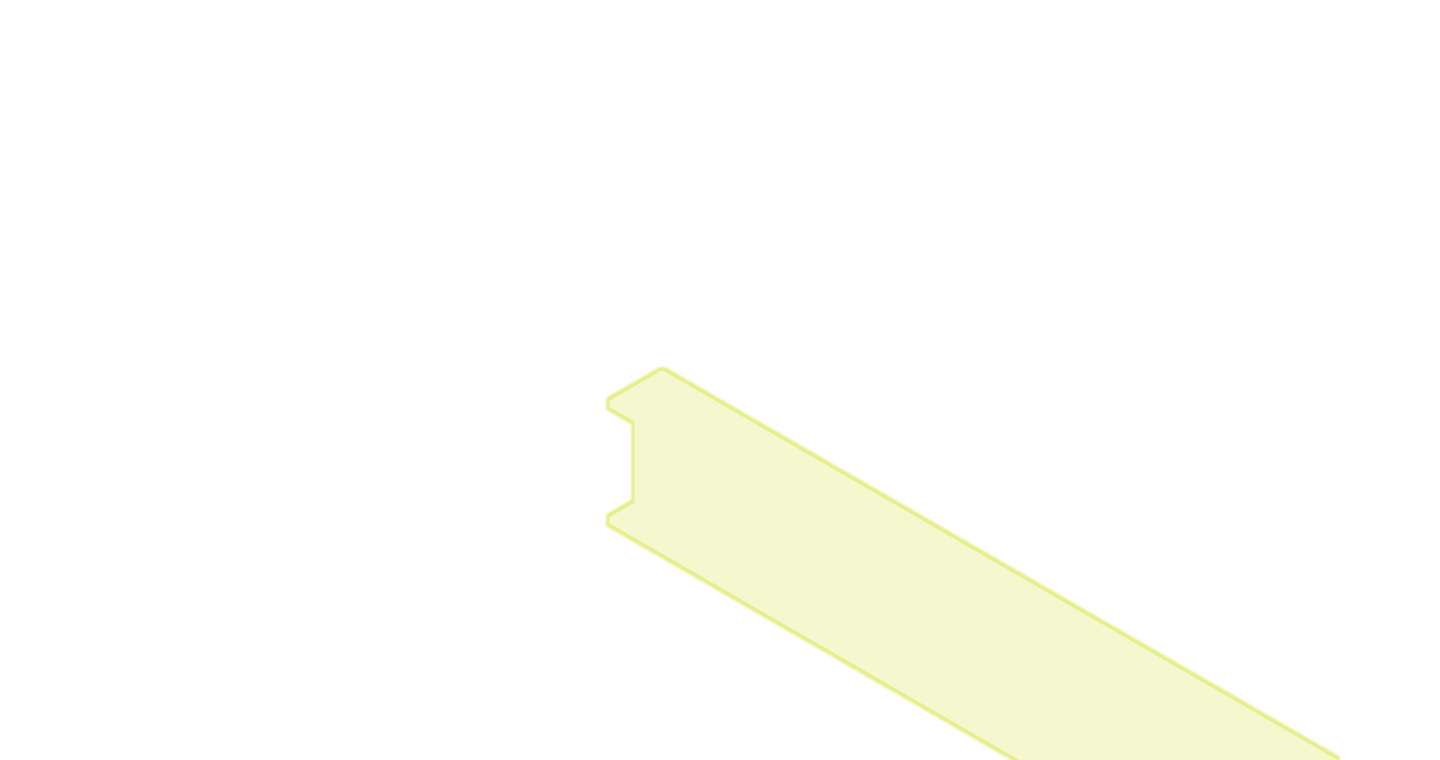
One location, two drawings
Services
Duct route shown
Builder’s drawing
Opening to be agreed
Schematic example. Dimensions are omitted.
Compare the drawings for the same level.
Check that the duct reaches the intended shaft on the builder’s drawing. Mark where the opening is needed.
Record where to look
Record the floor, position, sheet number and revision for both drawings so everyone is looking at the same place.
Agree the work at the opening
Who forms the opening?
Agree
Who installs the duct?
Agree
Who makes good?
Open
Record the agreement in both parties’ scopes.
One opening, several responsibilities.
Agree with the building team who forms the opening, who runs the duct through it and who makes good. Record the three responsibilities separately.
Separate checking from installation
The person confirming size and position may be different from the person forming the opening. Pass both names to the planner.
Before ordering or fabrication
Size and position
Confirm
Owner and drawing revision
Record
Sign-off
Open
Share the confirmed drawing revision with procurement, the workshop and the site team.
Which drawing goes to the workshop?
Agree who checks the size and position and which drawing is then released. Tell the workshop what changed with that revision.
Put a deadline on the decision
Record which order or fabrication step depends on sign-off so the planner knows when to act.
Bring one interface to the coordination meeting.
Keep the drawings, open question and agreed action on the same line. Mark it as signed off once the responsible person has confirmed the current revision. Use the same line when handing over to procurement and the site team.
Prepare your project documentsInterface register · Duct penetration
Location
Services and builder’s drawings, same level. Record both revisions.
Open question
Which size, position and installation scope are agreed?
Follow-up
The planner coordinates with the building team and records who signs off.
Deadline
Before ordering or fabrication.

Which drawing detail points to an installation risk?
The lift shaft ventilation example shows how Baudex links an issue to a source, a possible consequence and a suggested action. The project team reviews the finding.
Explore Risk Analysis How project managers follow up on an open issueWhat do you need to agree up front?
Which documents should you compare?
Start with the services and builder’s drawings for the same level. Use the specification and responsibilities schedule where relevant. Record the revision of each sheet.
What should go out with the drawing?
Record who confirms size and position, who forms the opening and who installs the duct and makes good. Include the current revision and where to find the opening.
Who decides whether the solution can be built?
The responsible specialists check the dimensions, position and buildability. Baudex can help locate the relevant details and outstanding issues.
What is your workshop waiting for?
Still unclear who makes the opening, installs the duct or finishes the penetration? Tell us briefly what needs to be agreed.